
Interior Proposal · 01
A calm Mediterranean home, shaped by light, lime and warm natural textures.
South-east elevation · architecture of the renovation by ENSAFER
An evolving vision for your home. The renders illustrate the proposed layout and atmosphere; materials, furniture, and details are being refined.
This presentation walks through the house room by room, from the entrance to the pool. Each room is shown as a concept render, followed by the materials and finishes proposed for its main pieces and a small set of reference images for ideas still being explored.
02
Moodboard
The atmosphere and materials of the house

Across every room the same few ingredients return: limewashed walls in White Orchid by Pure & Original, pale stone floors, natural oak and teak, woven jute and rattan, furniture with rounded, plaster-like forms, and small accents of clay and charcoal in the textiles.
Arches, niches and warm lighting keep the spaces soft. Generous glazing brings the garden, the pool and the view of the hills into the house, so inside and outside read as one place.
Warm · Natural · Textured · Calm · Mediterranean · Unhurried
The palette
03
Entryway
A soft first impression
The entrance is kept simple and calm: a solid oak console under a large round mirror, a woven rug across the pale stone floor, and terracotta pots with greenery beside the glazed door. Limewashed walls and an arched opening lead the eye onwards into the house.
Key Features
- Solid oak console with drawers
- Large round mirror
- Woven natural-fibre rug
- Terracotta pots with plants
- Glazed entrance door and arched passage


Materials & finishes
Furniture Selection
- Alum round mirrorSolid mindi wood frame, Ø 80 cm; grain and tone vary from piece to piece
- Abrams consoleMango wood and MDF with a semi-gloss water-based lacquer, two jute-fronted drawers, 120 × 30 cm
- Aloia table lampTerracotta base with a white linen shade, Ø 33 × 44 cm
- Natural Fiber sisal rugSisal runner in white and beige, 76 × 305 cm
04
Living Room
Built in, laid back
A long built-in bench runs the length of the wall, its plastered base softened with deep cushions in cream, sand and clay. Two round coffee tables with a plaster-like finish sit on a large jute rug, and an arched niche with open shelves gives the wall its focal point. Floor-to-ceiling glazing on both sides fills the room with light and brings the garden in.
Key Features
- Built-in plastered bench with deep cushions
- Two round coffee tables with a plaster-like finish
- Large jute rug
- Arched niche with open shelving
- Olive trees in terracotta pots
- Full-height glazing to the garden


Materials & finishes
Furniture Selection
- Built-in benchPlastered masonry base with deep seat cushions and loose cushions in cream, sand and clay
- Naima coffee table, largePale grey stoneware, wide shallow top on a flared foot, 92 × 92 × 42 cm
- Naima coffee table, smallPale grey stoneware, taller and smaller, 52 × 52 × 60 cm
- Eden wool rugHand-made wool, geometric pattern on a natural ground with Sea Shell details
- Koski table lampTurned mango-wood base with a linen shade, Ø 30 × 60 cm
05
Dining Room
Gathered around the table
A round pedestal table with a stone-like finish anchors the room, surrounded by curved bouclé chairs on a circular jute rug. A large linen drum pendant hangs low over the table, and the fireplace, an arched niche and a terracotta urn add warmth around the edges. Tall glazed doors open the room to the garden.
Key Features
- Round pedestal dining table with a stone-like finish
- Curved upholstered chairs in bouclé
- Circular jute rug
- Large drum pendant in linen
- Fireplace and arched display niche
- Terracotta urn with greenery


Materials & finishes
Furniture Selection
- Sahra dining tableRound, organically shaped top on a sculptural pedestal base, Ø 116 cm
- Upholstered dining chairFive fully upholstered chairs in beige fabric with a curved back, 69 × 66 × 73 cm, seat height 44 cm
- Juta Circle jute rugRound jute rug in beige, Ø 200 cm
- Sable pendant, wideWide drum shade in soft cotton, sand tone, Ø 60 × 23 cm
- Atziri stoolNatural teak with a round top, 35 × 35 × 45 cm
06
Kitchen
Monolithic and light
The kitchen is built around a monolithic island with soft, rounded corners in a plaster-like finish, with light oak stools on two sides. Two conical pendants in the same pale tone hang above it, a plaster hood rises over the black range cooker, and glazed doors in slim black frames open the kitchen to the terrace and the trees.
Key Features
- Palette of warm whites and sand: walls, island, cabinetry and the pale stone floor in one family of tones
- Limewashed walls in White Orchid by Pure & Original
- Black range cooker as the one dark accent, echoed by the slim black door frames
- Glazed doors to the terrace and arched openings along the side wall, bringing the trees into the room
- A calm, light-filled atmosphere: soft matte surfaces, with the greenery outside as the colour


Materials & finishes
Furniture Selection
- Gena bar stoolFour stools in oak veneer on rubberwood, rounded seat and back, seat height 65 cm
- Lyss pendantTwo slim conical pendants in a pale finish, Ø 18 cm
- Kitchen islandMonolithic island with rounded corners in a textured, plaster-like finish, worktop and sides in one continuous material
- Kitchen cabinetsHandleless, flat-fronted base and wall units along the cooker wall in a pale finish
- Tall cupboardsFull-height run of tall cupboards on the end wall beside the glazed doors, housing the fridge, in the same pale finish
- Island sink and brass tapSink set into the island top with a brass tap
- Plaster hoodTall, tapered extractor hood over the range in the same plaster-like finish as the walls
07
Master Bedroom
Soft, warm, quiet
The master bedroom is layered in sand and cream: an upholstered bed with linen bedding and a soft blush throw, plaster-finish nightstands with ceramic lamps, and a large jute rug. A warm abstract artwork above the bed picks up the tones of the room, a bouclé armchair sits by the glazed door to the terrace, and plants in terracotta pots soften the corners.
Key Features
- Upholstered bed with linen bedding and a blush throw
- Plaster-finish nightstands with ceramic lamps
- Large jute rug
- Warm abstract artwork above the bed
- Bouclé armchair
- Glazed door to the terrace


Materials & finishes
Furniture Selection
- Lunari upholstered bedLight sand bouclé, padded headboard, lift-up storage base, for a 160 × 200 cm mattress
- Telfs side tablePair of hourglass-shaped concrete tables in grey, 55 × 55 × 93 cm
- Olea Signature armchairVarnished oak frame with a semicircular back, wheat-toned fabric
- Cecillia table lampPair of table lamps with woven jute shades
- Marely wool rugHand-woven wool and cotton in white, 200 × 300 cm
08
Bedroom 2
Cane, oak and clay
Bedroom 2 pairs a cane-and-oak headboard with a cane-fronted wardrobe along the side wall. Linen bedding is finished with a clay-coloured throw, a large rattan pendant hangs over the bed, and a cream rug with a carved pattern sits on the pale floor. A tall glazed door opens the room onto the garden.
Key Features
- Bed with a cane and oak headboard
- Cane-fronted wardrobe
- Large rattan pendant light
- Cream rug with a carved pattern
- Nightstands with ceramic table lamps
- Clay-toned throw and cushions


Materials & finishes
Furniture Selection
- Jones bedLight oak with a cane-woven headboard, 200 cm long, 140 to 180 cm wide
- Sourzac side tableTwo low terrazzo cylinders in off-white, 40 × 40 × 47 cm
- Verena table lampPair of terracotta lamps in clay red with a fabric-covered cable
- Helvine chest of drawersThree drawers with a fluted front in oak veneer, 90 × 50 × 79 cm
- Chapeau pendant, LWide, hat-like shade in natural rattan, 75 × 20 cm
- Galten mirrorOrganic shape in a hevea-wood frame, 77 × 80 cm
- Nak jacquard rugHand-made New Zealand wool with a carved jacquard pattern, natural white, 200 × 300 cm
09
Bedroom 3
Natural, with a darker note
Bedroom 3 keeps the same natural base, a jute rug, plaster-finish nightstands and rattan pendants, and adds contrast with charcoal cushions and a dark throw. Woven discs above the bed, a tall oval mirror and an olive plant in a basket complete the room, which opens to the terrace through a glazed door.
Key Features
- Upholstered bed with charcoal cushions and a dark throw
- Pair of rattan pendant lights
- Woven wall discs above the bed
- Tall oval mirror
- Bordered jute rug
- Plaster-finish nightstands


Materials & finishes
Furniture Selection
- Winselet upholstered bedCream-beige fabric, padded headboard, varnished beech feet, lift-up storage base, for a 150 × 190 cm mattress
- Laurel side tablePair of stacked rounded discs in speckled beige
- Fish Trap pendant, MTwo tall, narrow pendants in natural rattan, 22 × 62 cm
- Patmos mirrorSlim arched mirror in matte mango wood
- Deidra rugFlat-woven polypropylene in natural tones with bordered ends, for indoor and outdoor use
10
Office Bedroom, 1
The study, bed folded away
A flexible room that works as a study. A wall of light oak joinery combines open shelving with lit niches and a tall cabinet that conceals a fold-down bed. A curved desk with a plaster-like finish sits in the centre on a sisal rug, with a bouclé office chair and a window softened by a sheer curtain.
Key Features
- Light oak joinery with open shelving and lit niches
- Concealed fold-down wall bed
- Curved desk with a plaster-like finish
- Bouclé office chair
- Sisal rug
- Sheer curtain at the window


Materials & finishes
Furniture Selection
- Sidney deskMango wood with a semi-gloss acrylic lacquer, two soft-close drawers, 120 × 45 cm
- Seifert desk chairPadded swivel chair with armrests in beige fabric, height adjustable, on castors
- Grasp portable table lampPortable arched LED lamp in matte white coated metal, dimmable and rechargeable, 30 × 15 × 47 cm
- Deidra rugFlat-woven polypropylene in natural tones with bordered ends, for indoor and outdoor use
11
Office Bedroom, 2
The guest room, bed folded down
The same room with the bed folded down from the oak cabinet: linen bedding, a soft throw and a small oak nightstand turn the study into a guest room. The desk and chair move to the window while the shelving and sisal rug stay, so the room changes use without changing character.
Key Features
- Fold-down bed with linen bedding and a throw
- Small oak nightstand
- Desk and bouclé chair moved to the window
- Oak shelving with lit niches
- Sisal rug


Materials & finishes
Furniture Selection
- Lorea upholstered bedOff-white chenille with a removable cover, lift-up storage base, for a 160 × 200 cm mattress
- Adrido side tablePair of round tables in oak veneer with a matte lacquer and a push-to-open drawer, Ø 40 × 50 cm
- Sidney deskMango wood with a semi-gloss acrylic lacquer, two soft-close drawers, 120 × 45 cm
- Seifert desk chairPadded swivel chair with armrests in beige fabric, height adjustable, on castors
- Deidra rugFlat-woven polypropylene in natural tones with bordered ends, for indoor and outdoor use
- Grasp portable table lampPortable arched LED lamp in matte white coated metal, dimmable and rechargeable, 30 × 15 × 47 cm
12
Naya
The covered terrace
The naya is the outdoor living room of the house: a covered terrace with limewashed arches and a beamed ceiling, opening straight onto the pool. A timber sofa and two armchairs with cream cushions gather around a low table on a woven rug, with a rattan-shaded floor lamp behind the sofa and a small ceramic lamp on a stacked side table between the chairs. Olive trees in large pots frame the space.
Key Features
- Teak sofa and armchairs with cream cushions
- Low teak table
- Round outdoor jute rug
- Rattan pendant lights between the beams
- Timber-beamed roof
- Planters and olive trees


Materials & finishes
Furniture Selection
- Copenhague 2-seater sofaSolid teak in natural grey with outdoor cushions, 180 × 89 × 65 cm
- Uleno coffee tableOval acacia wood with a matte oiled finish, 100 × 80 cm
- Aldet solar floor lampBeige flat-rope shade on a metal base, solar LED, dimmable, Ø 46 × 160 cm
- Forcanera armchairTwo solid teak armchairs with removable cushions, 84 × 90 × 69 cm, seat height 46 cm
- Tiyi side tableThree stacked dolomite spheres, Ø 35 cm
- Mini ceramic table lampSmall ceramic table lamp in ecru
- Outdoor rugWoven outdoor rug in a natural tone
13
Outdoor Dining
Long lunches outside
A long teak table with matching chairs sits under a pair of rattan pendants, on a round jute rug beneath the covered terrace. An outdoor kitchen with a built-in barbecue runs along the stone wall, and olive trees in large pots mark the edges of the dining area.
Key Features
- Long teak dining table and chairs
- Pair of rattan pendant lights
- Round jute outdoor rug
- Outdoor kitchen with built-in barbecue
- Natural stone wall
- Olive trees in pots


Materials & finishes
Furniture Selection
- Oval dining tableLong oval wooden table with rounded legs, seating eight
- Dining armchairEight wooden armchairs with slatted backs
- Kansas outdoor rugPlain all-weather rug in a nature tone, 300 × 400 cm
- Conic pendantTwo tapered pendants in natural rattan, size M
14
Pool
Stone, water and silver-green
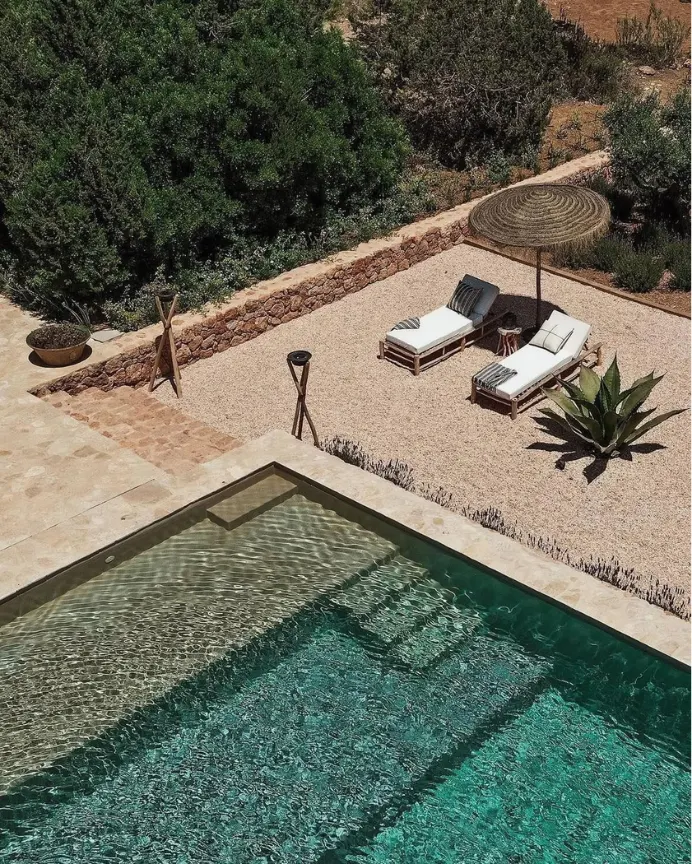
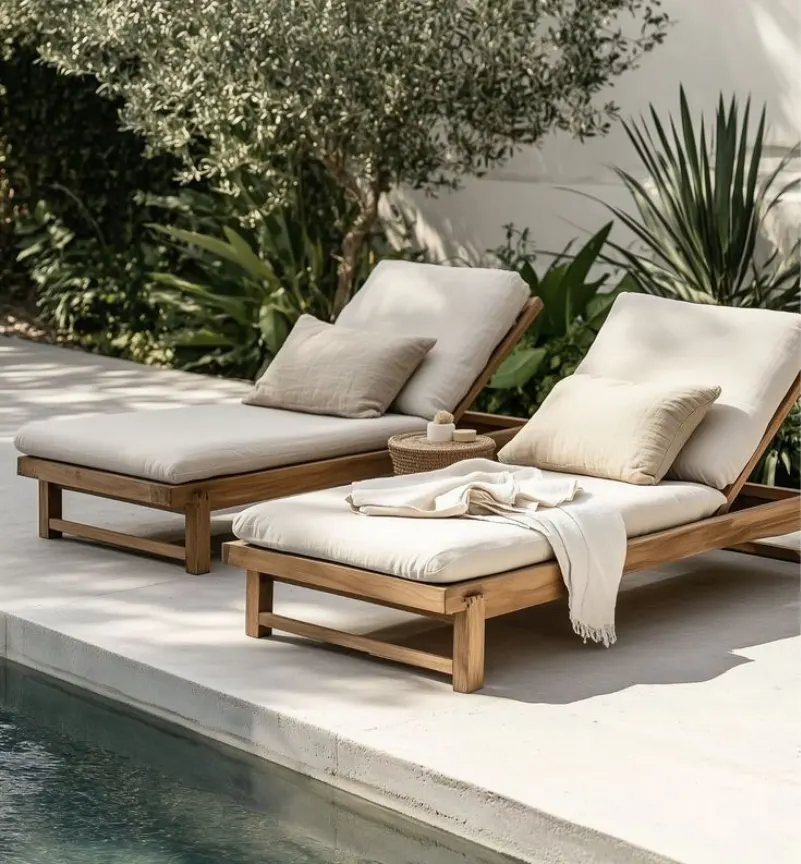
A free-form pool with softly rounded corners, set in pale stone paving and edged by a raised planting bed behind a low rendered wall. Two timber loungers with cream cushions sit side by side under a straw parasol, with a small round table between them, and an outdoor shower is fixed to the wall behind. Olive trees, grasses and purple and white flowering shrubs soften the edges, with pines and the hills beyond, so the pool feels like part of the garden rather than an object placed in it.
Key Features
- Free-form pool with rounded corners and a pale stone surround
- Two timber sun loungers with cream cushions under a straw parasol
- Small round side table and a rattan lantern
- Outdoor shower on the rendered wall
- Raised planting bed behind a low wall: olive trees, grasses, purple and white flowering shrubs
- Pines and hills beyond: a relaxed Mediterranean garden


Materials & finishes
Furniture Selection
- Cannes sun loungerTwo slatted wooden loungers with cushions
- Jati side tableReclaimed solid teak with a faceted base, Ø 50 × 48 cm
- Paillotte parasolSquare fringed canopy on a wood-effect pole, 2.5 × 2.5 m
15
The Garden
An intention for the outside, to be drawn with the landscaper
The garden is the soul of the house.
This chapter is a direction for the outside spaces, shared for discussion. It is not part of the interior proposal above and changes nothing in the rooms or the renders.
Casa Aikido sits on a hillside above Jávea. The idea for the garden is to follow the slope instead of fighting it: terraces held by low walls, gravel paths, planters that follow the terrain, and planting woven through the whole plot rather than placed around the house.
It follows the same idea as the gardens of Casa Tosalet, a few minutes away: olive groves, lavender paths and pine. Mediterranean species that belong here, little water, no lawn, and a light at night that stays low and warm.
The existing trees would be kept and pruned. The canopy is the first room of the house.
Gravel, thyme and grasses instead: a garden that smells, moves and costs almost no water.
Lime, tosca, terracotta and olive outside as inside. The pool reads as a pond, not an object.
The slope, read as a section: four layers that make one garden. Select a layer.
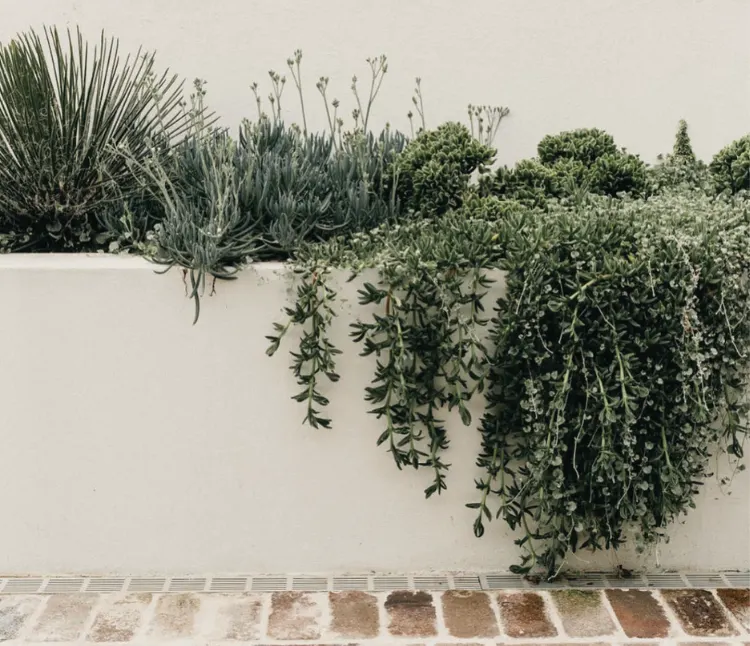
The planting palette
Species and quantities to be set with the landscaper on site, after the existing pines and walls have been marked on the plan.
A year in the garden
Spring
Lavender and rosemary in bloom, bees in the paths, the first long lunches outside.
Summer
The pines give the shade, the gravel holds the warmth of the day, the pool is a pond you walk into.
Autumn
Olive light, the hills turn soft, the garden drinks the first rain and smells of thyme.
Winter
Structure: agave, stone, the lines of the terraces, and a low sun that reaches every room.
16
Early bird · arriving 2028 One
Meet your future beach buddy
An open-air electric companion for Casa Aikido
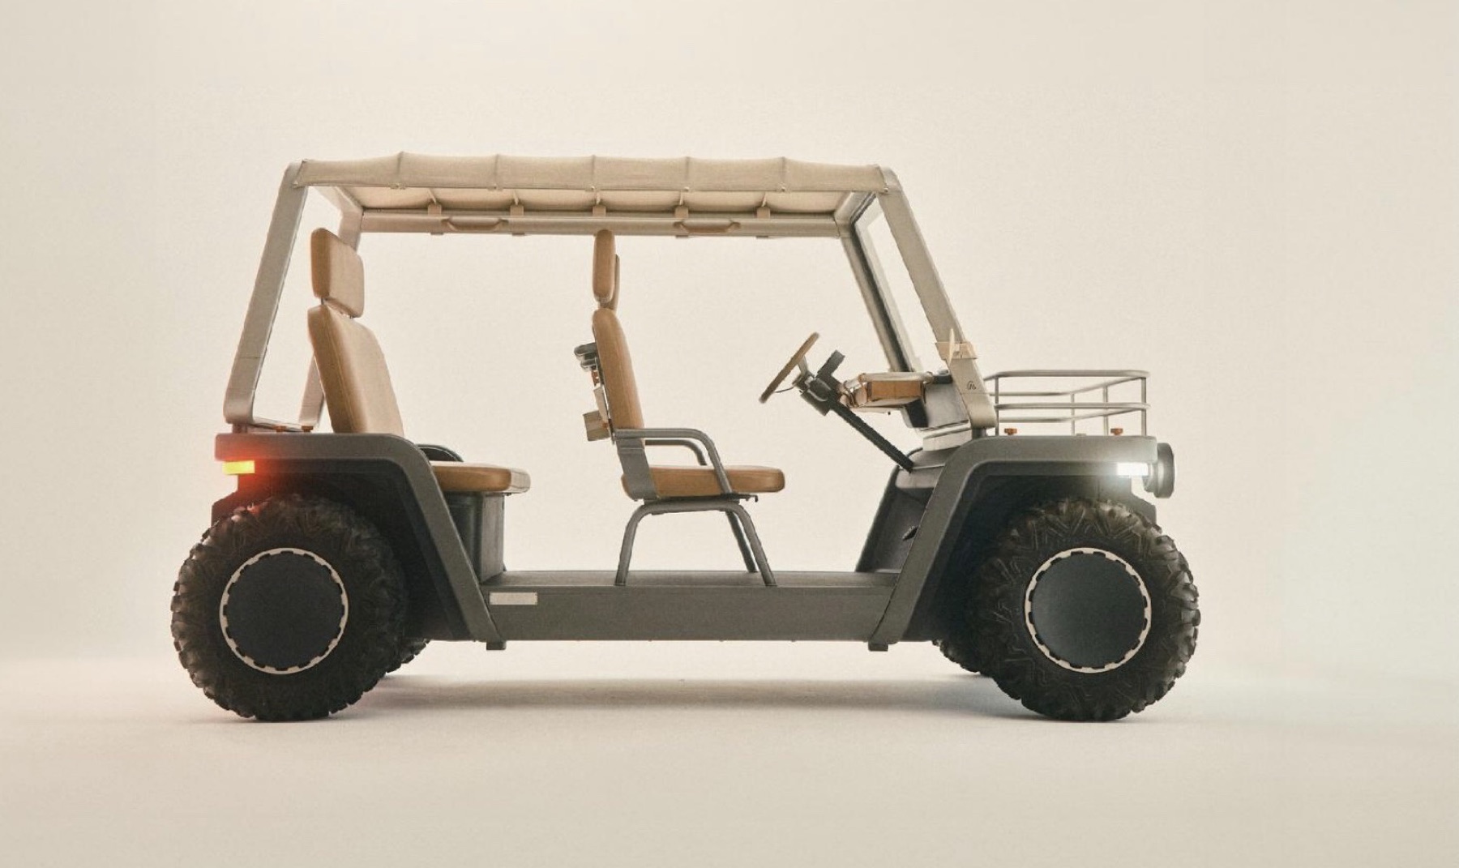
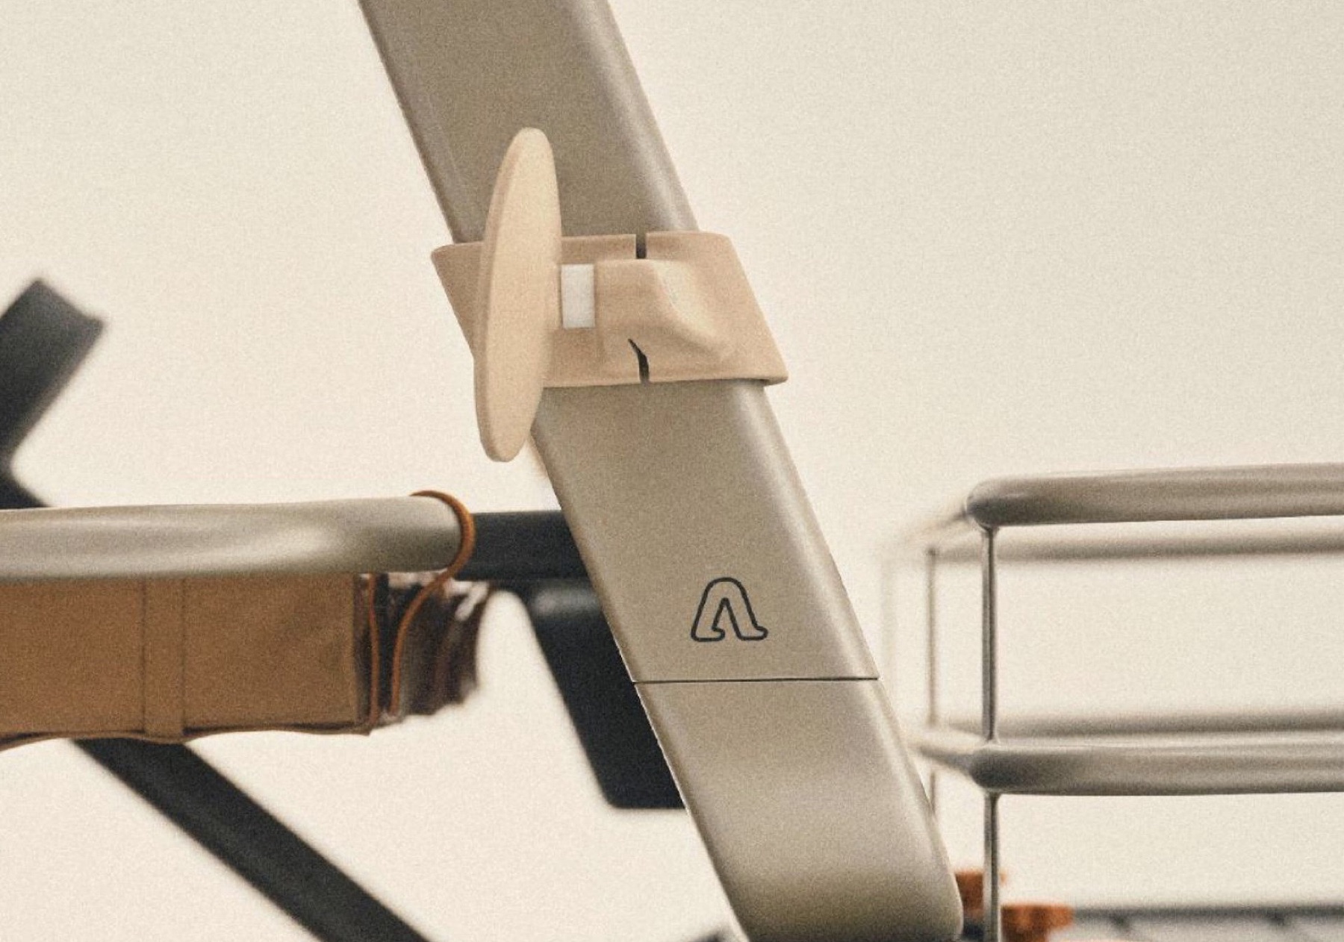
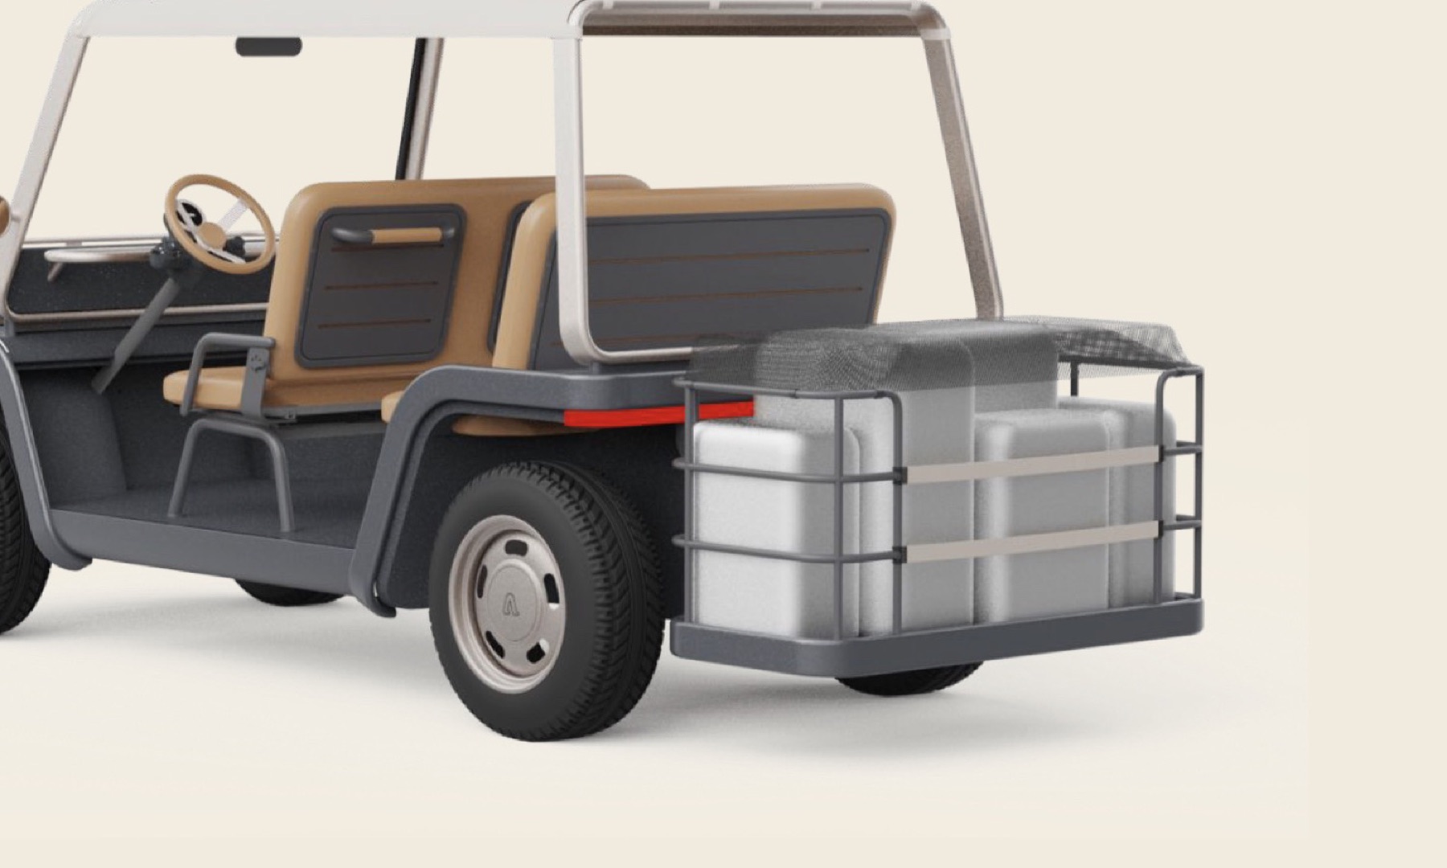
Amble One is the new open-air electric vehicle designed in Lisbon: the simplicity of a golf cart, the capability of an off-roader and the charm of a convertible. Silent, street legal and ridiculously fun. We are on Amble's early-bird list, and our commitment is simple: as soon as Amble starts delivering, we add one to Casa Aikido.
Amble One is not on sale yet. JESSICA BATAILLE has reserved early-bird places and commits to integrating an Amble One with Casa Aikido once it becomes available, currently expected in 2028. Dates depend on Amble's production schedule and may change.
 Scroll to drive · stop to brake · tap for hazards
12 kWh lithium-ion battery · full charge in about 4.5 h on a normal 220 V socket · rear carrier for up to four suitcases · baskets and weather protection available.

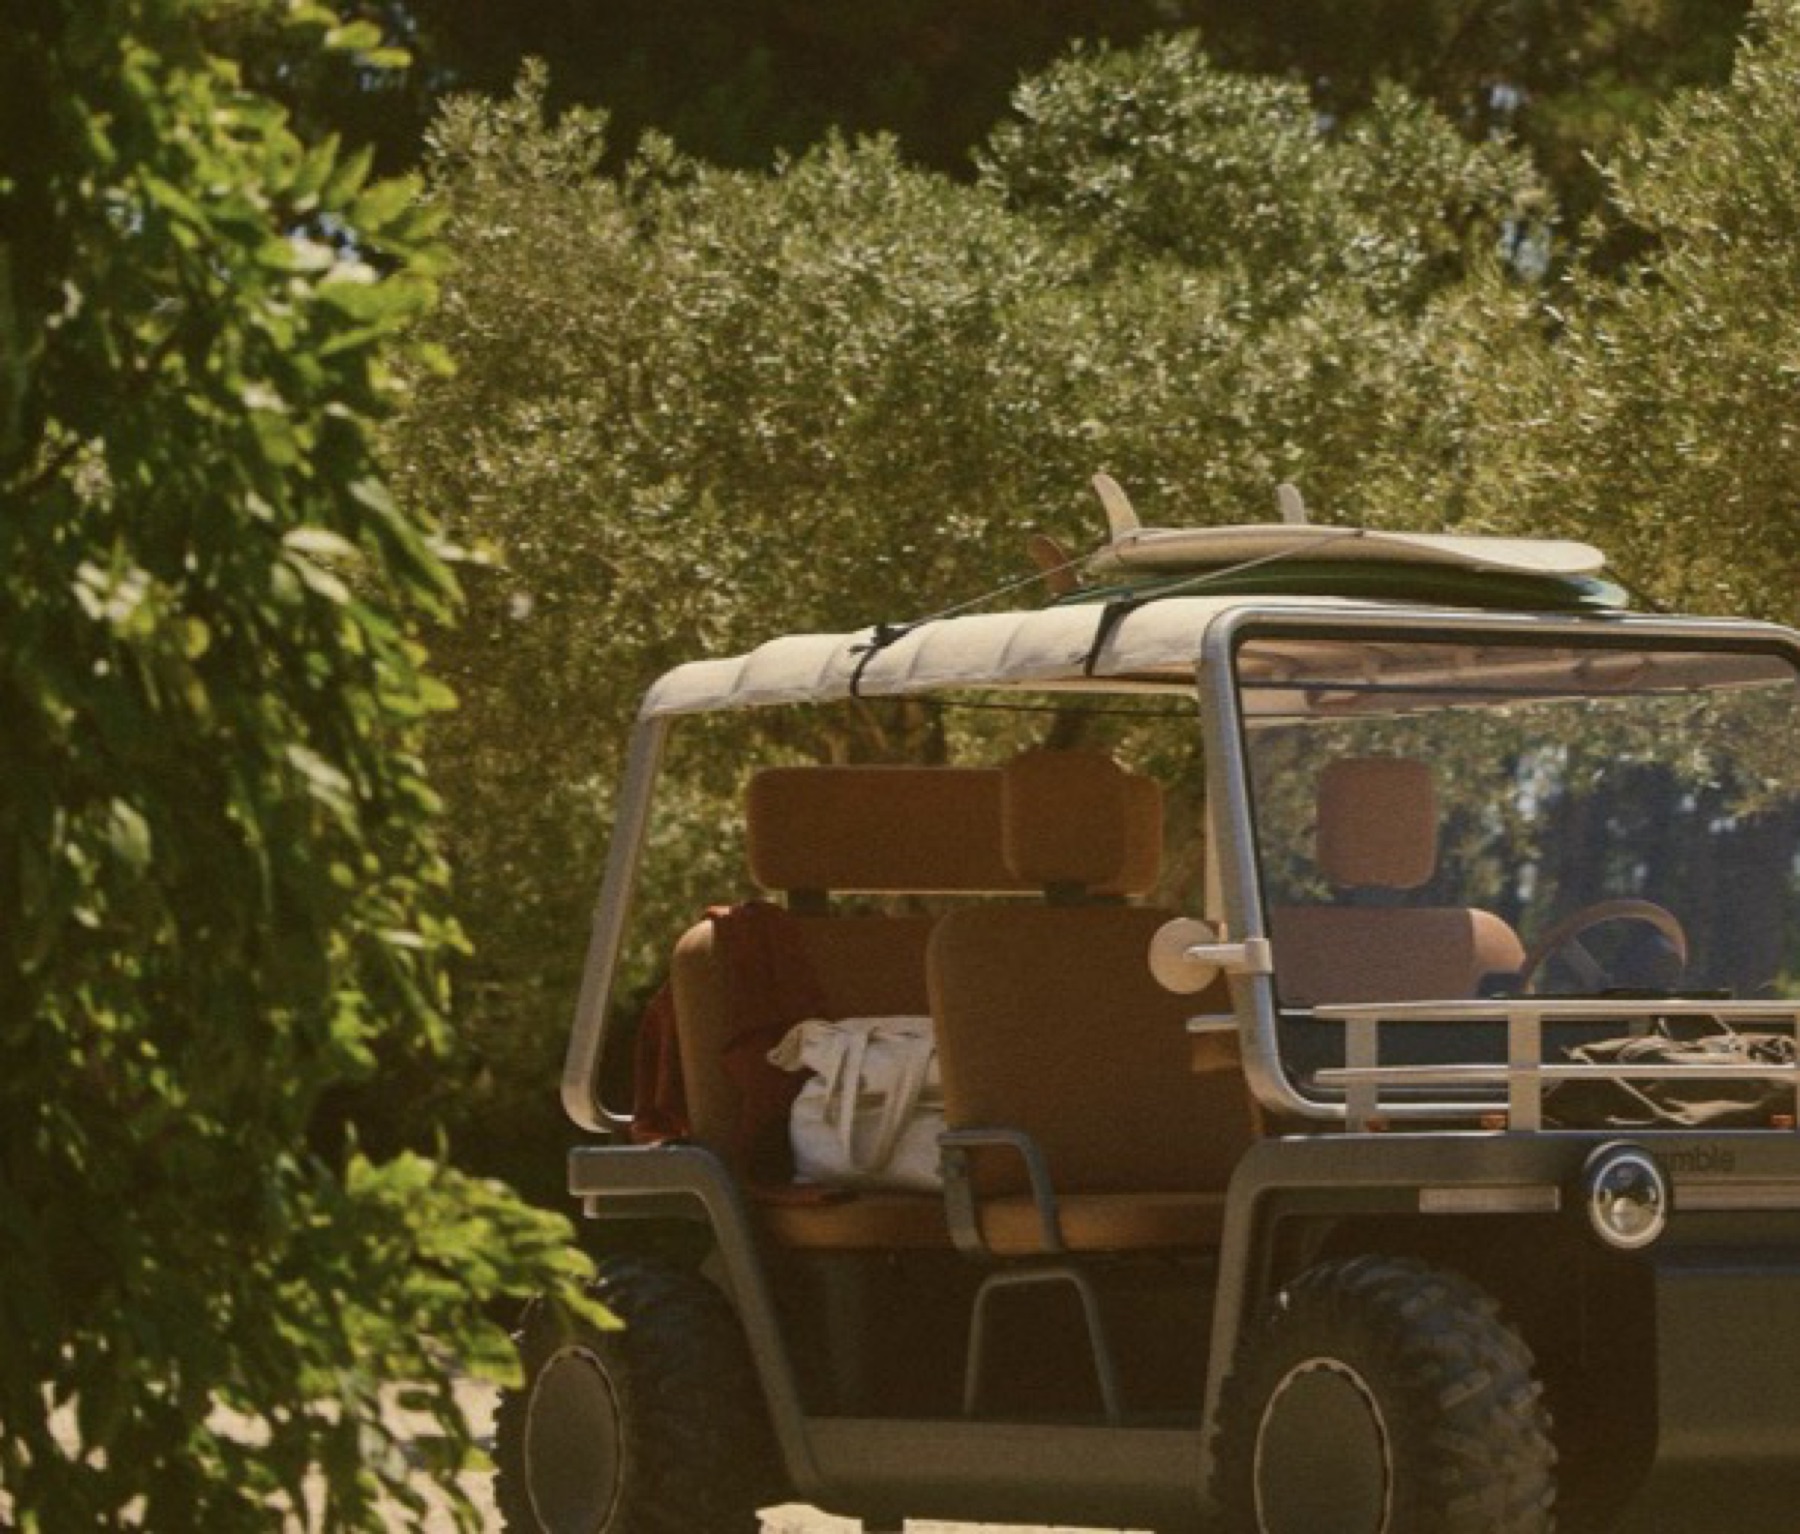
A day with the Amble (from 2028)
Bread run
Croissants in the old town. No parking drama, ever.
Beach o'clock
Towels, board, kids and a cool box. Four seats, remember?
Long lunch
Rice by the sea. Nobody is in a hurry.
Casa Tosalet
Gym, wellness, friends, a few silent minutes away.
Home for sunset
Montgó turning pink. Plug the Amble in, lamps low and amber. Repeat tomorrow.
Designed in Lisbon by
17
One Home
Twelve spaces, one language
Every room feels different in use, and the same in spirit.
Limewash, pale stone, oak and teak, jute and rattan, soft linen and a few notes of clay and charcoal: the same ingredients return inside and out, from the entrance to the water's edge.
All images are concept renders, proposed materials or references. Furniture, materials, colours, lighting and details remain open to refinement.
18
Floor Plans
Reference drawings
Select a room on the plan to go to its section, or open a plan to enlarge it and read the details.

